
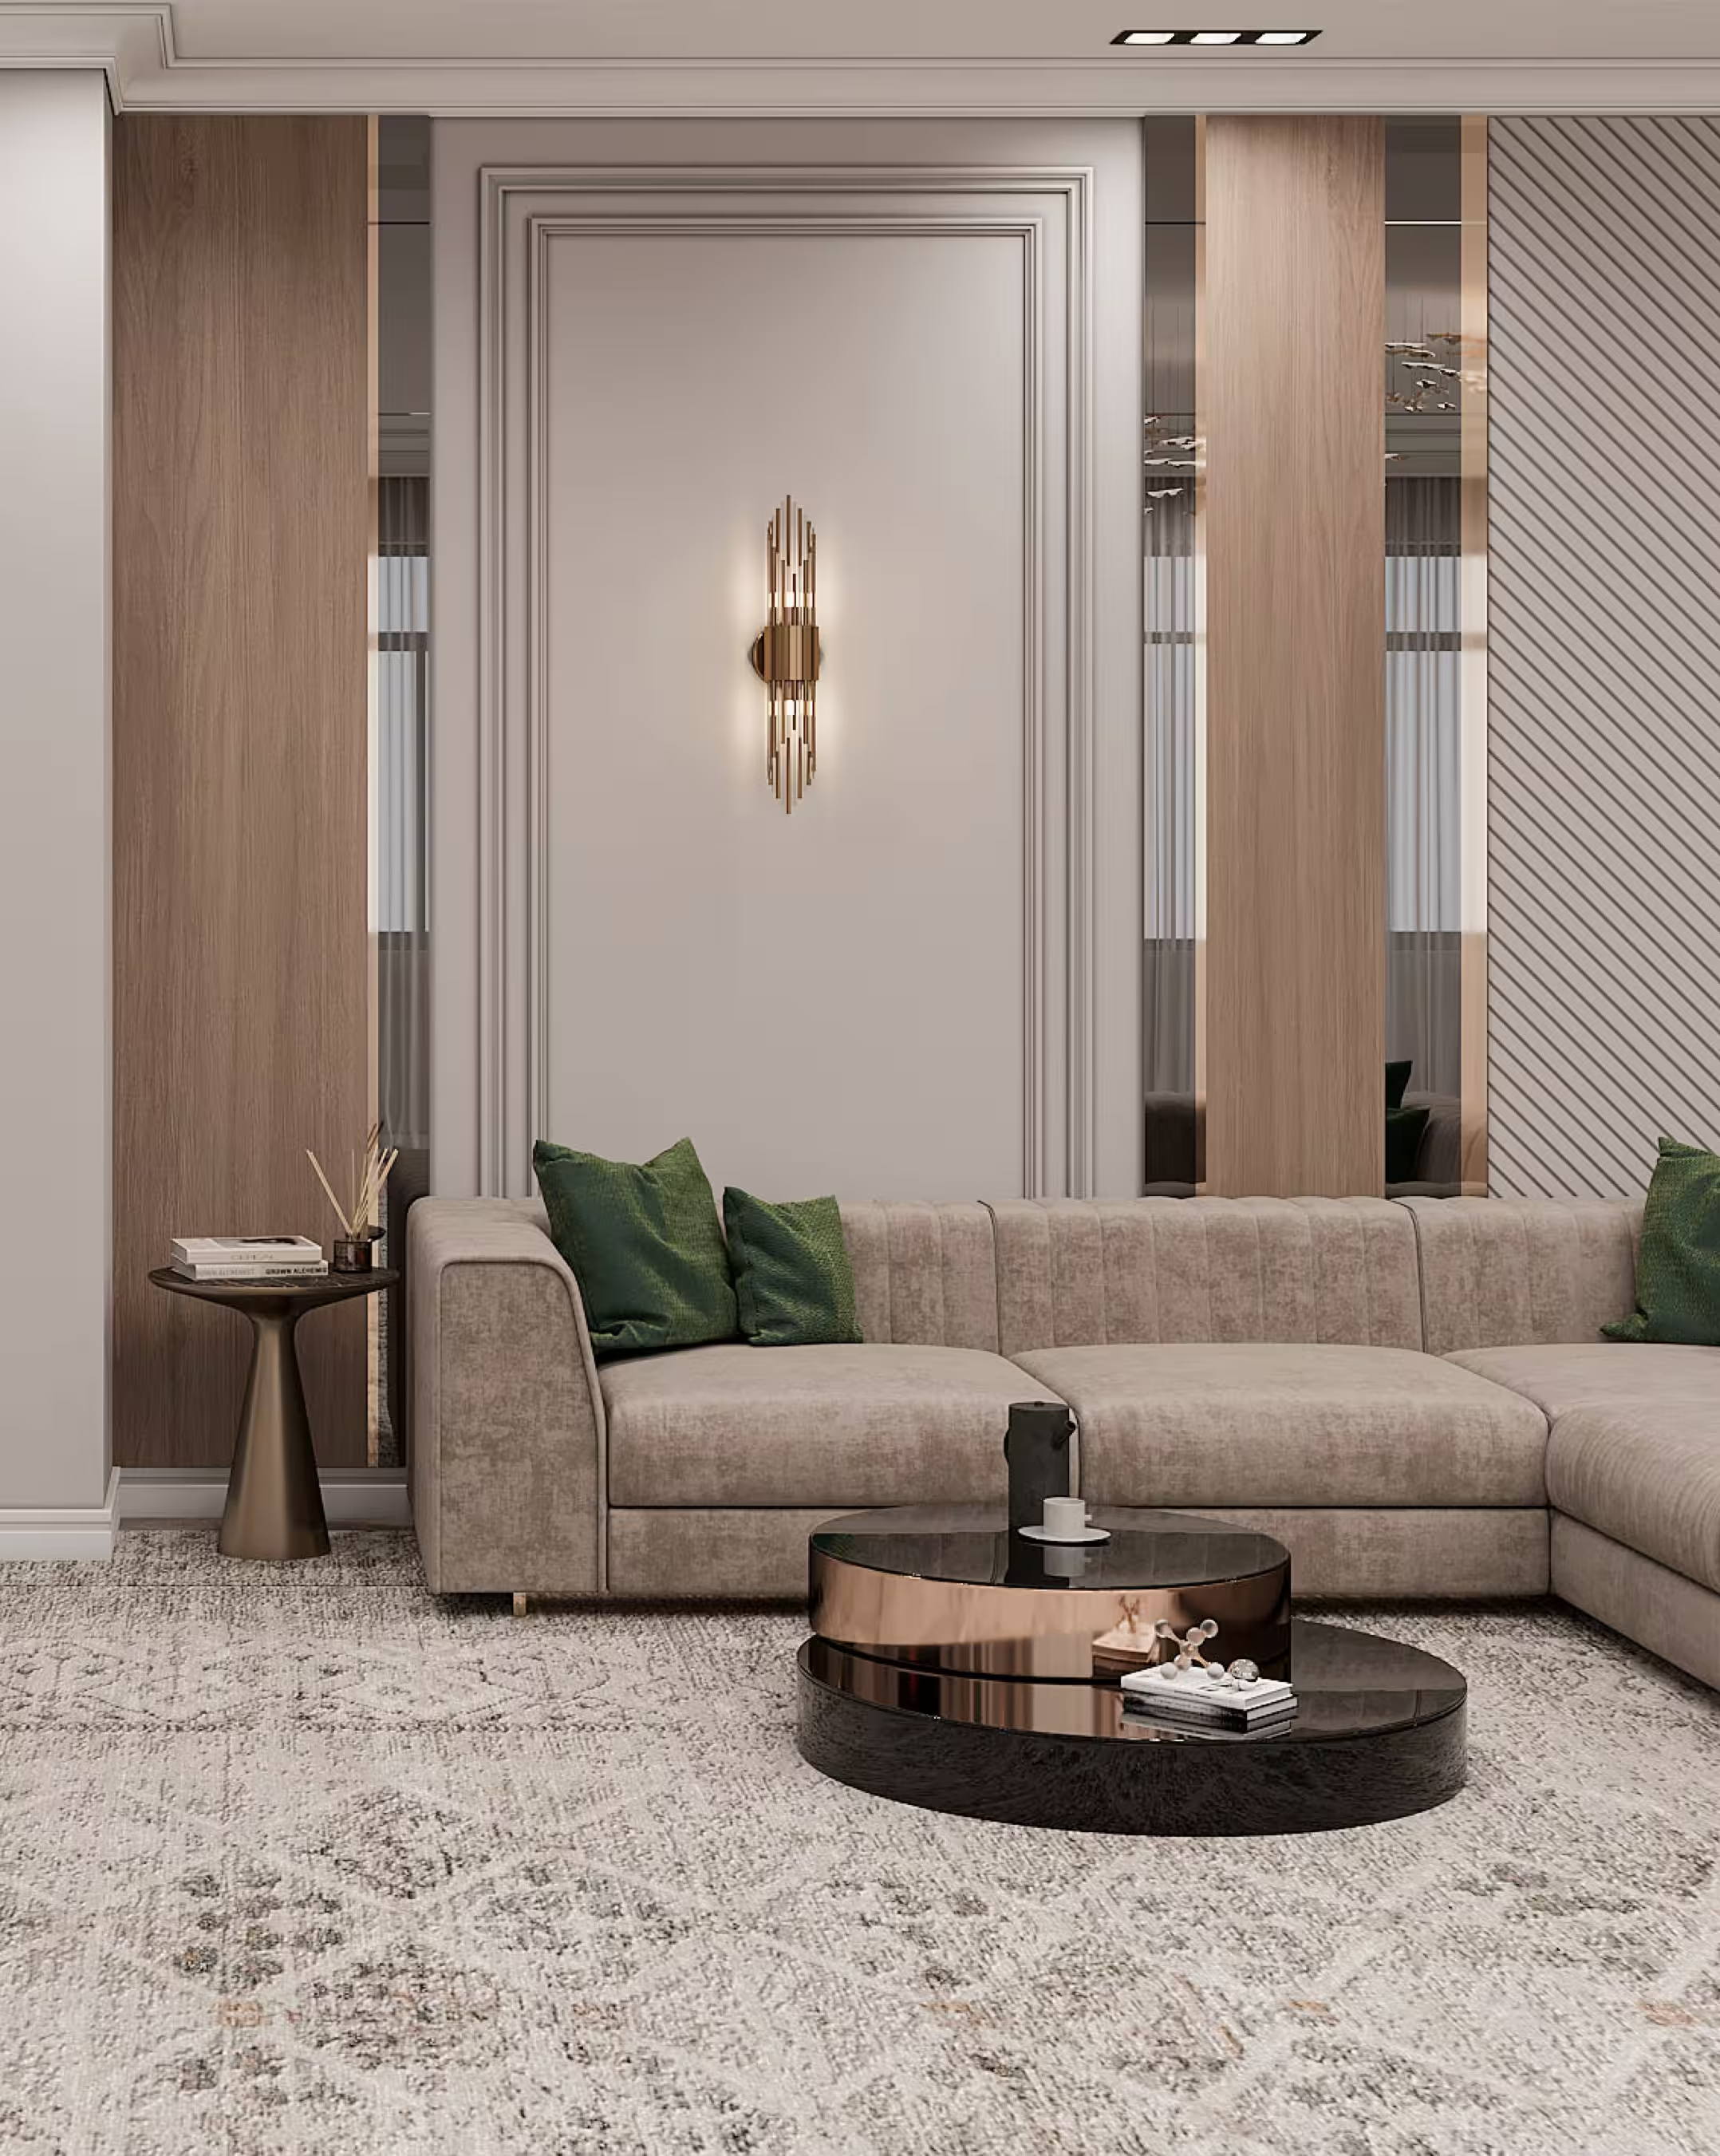
Located in Turkmenabat, the Polat Yol residence is designed around a consistent interior language that combines classical influences with contemporary detailing. Warm wood, natural stone, marble, and brass appear throughout the apartment, connecting each room while allowing individual spaces to develop their own character.
The design balances decorative elements with practical planning. Integrated storage, clearly defined functional zones, and carefully selected materials create an interior that feels composed and elegant while remaining comfortable for everyday living.
The main social space brings the living and dining areas together within one open composition designed for both everyday family life and larger gatherings.
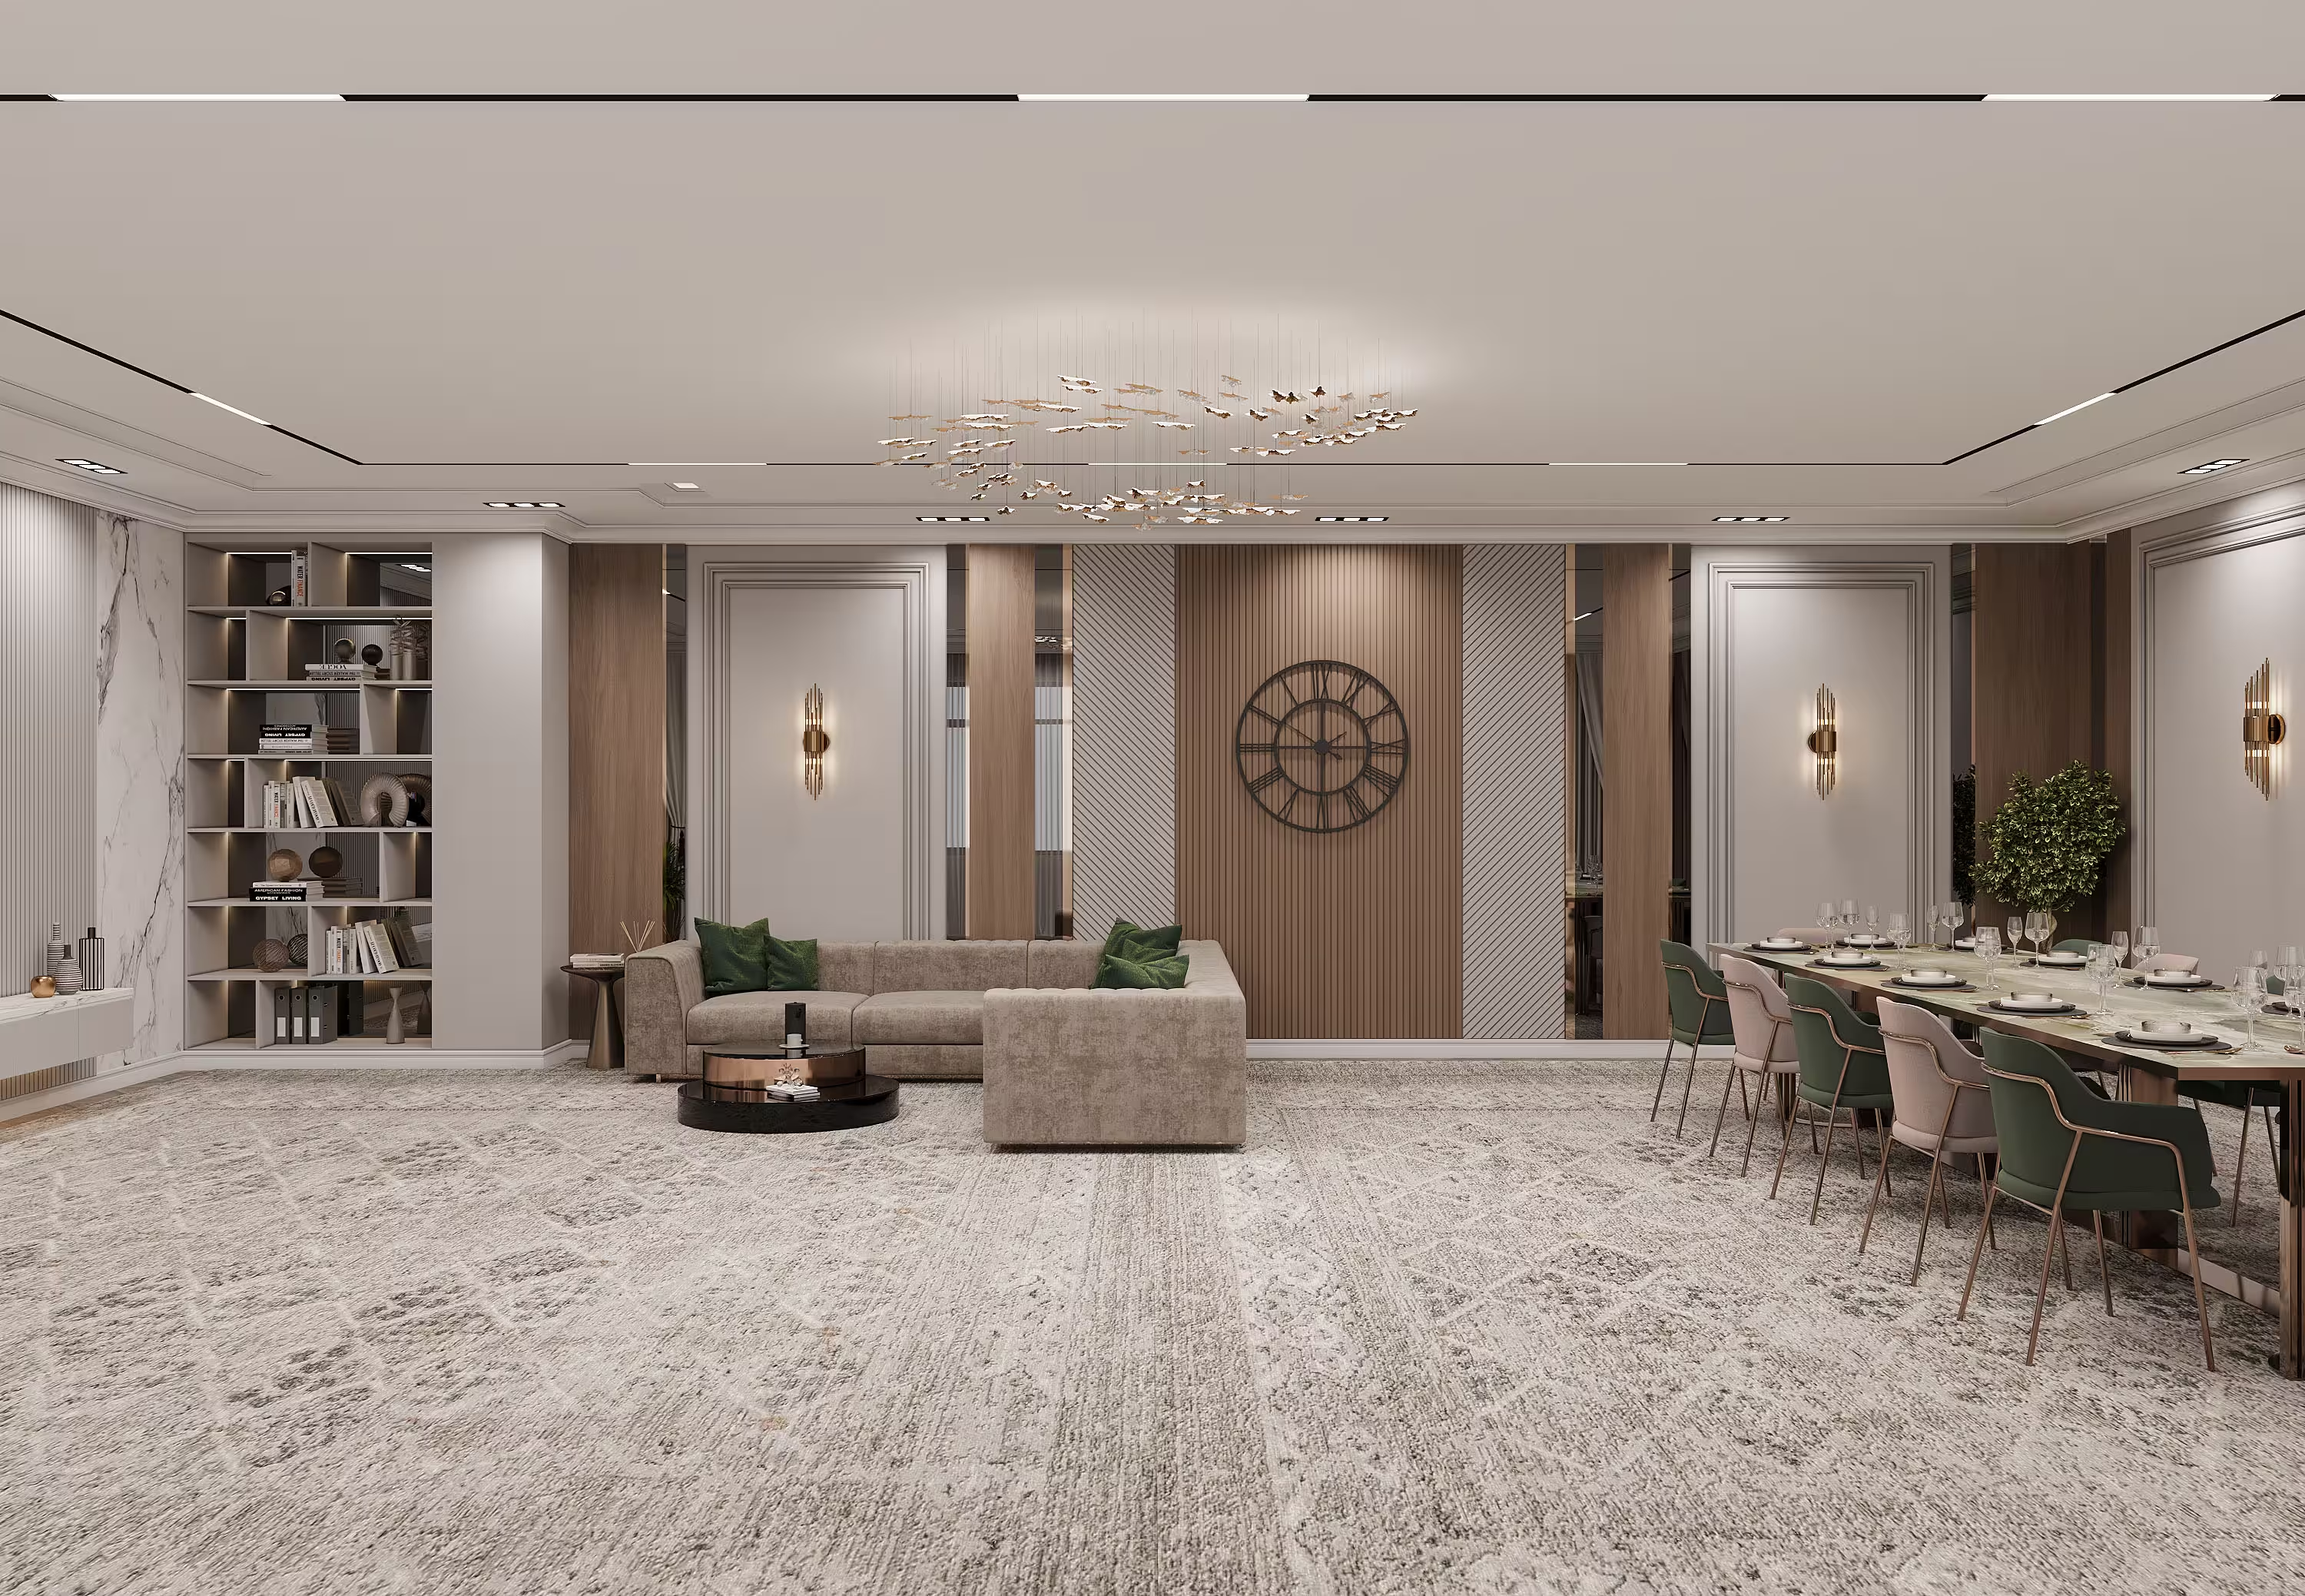
A generous U-shaped sofa defines the lounge area, with green accent cushions introducing color against the neutral upholstery. A round coffee table anchors the seating arrangement while maintaining comfortable circulation around the room.
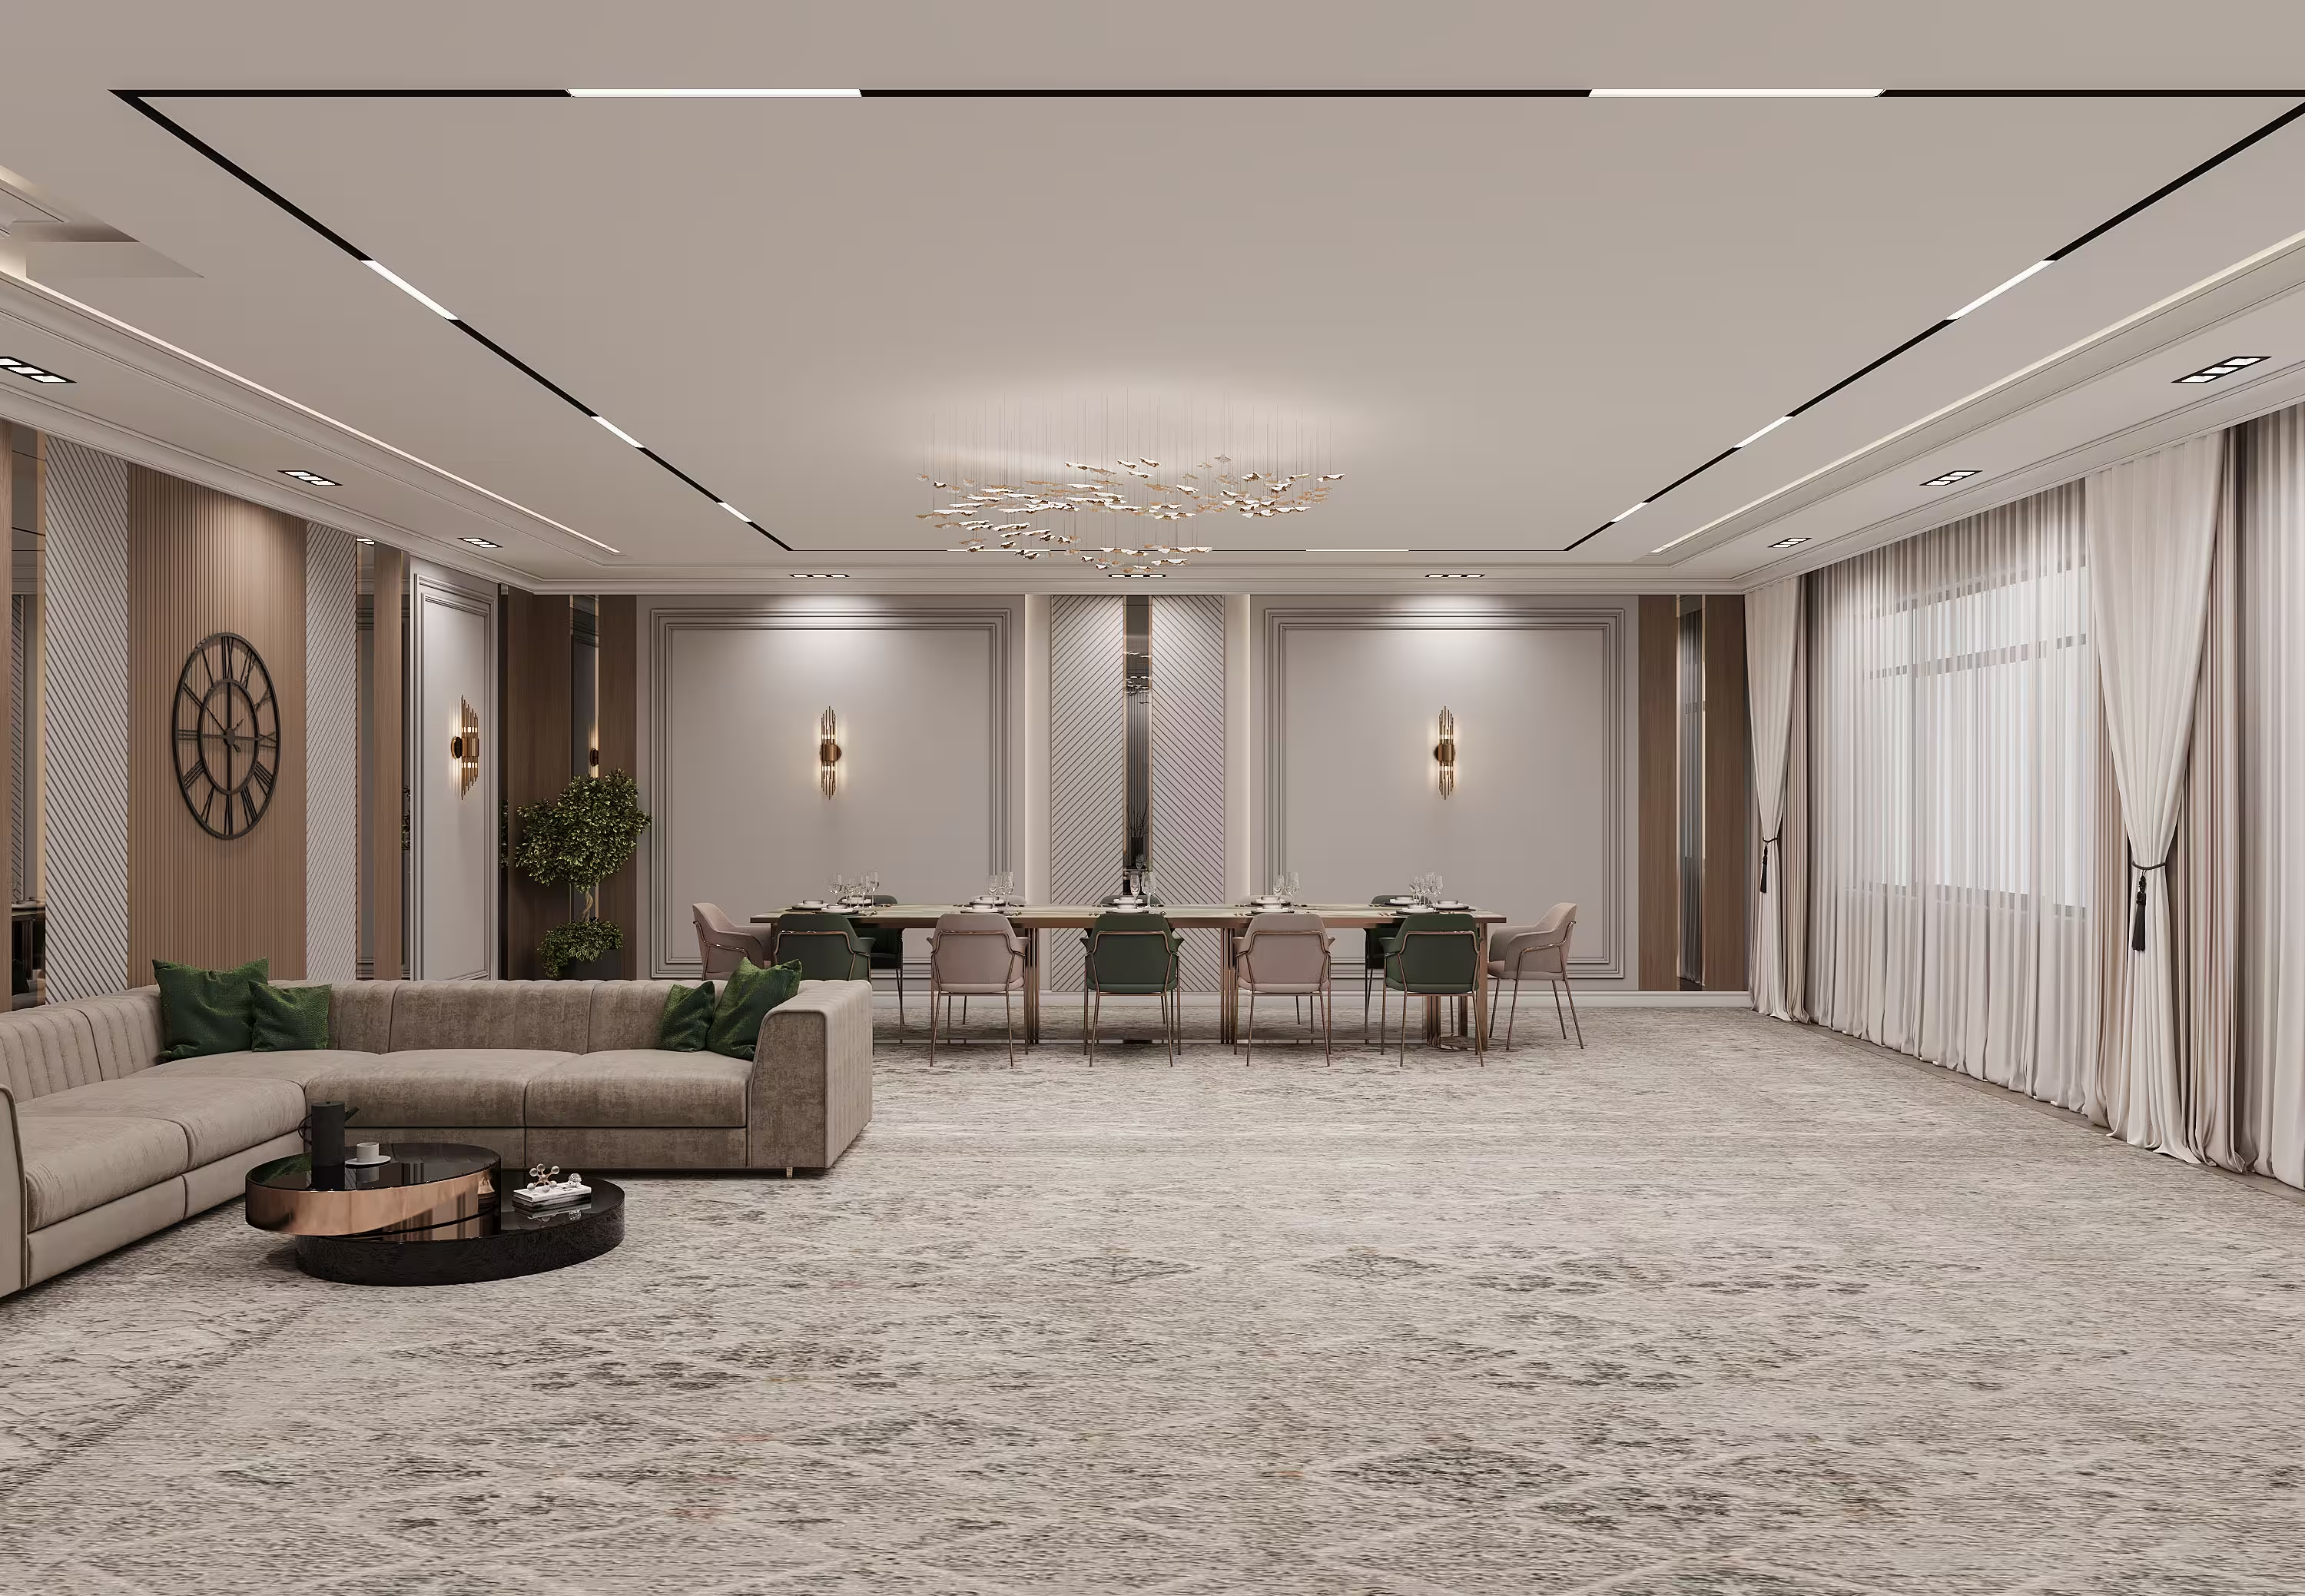
The dining area accommodates eight to ten guests, with chairs upholstered in complementary green and powder tones. Tall windows and full-height curtains bring abundant natural light into the space, while a cascading chandelier above the table creates a softer focal point in the evening.
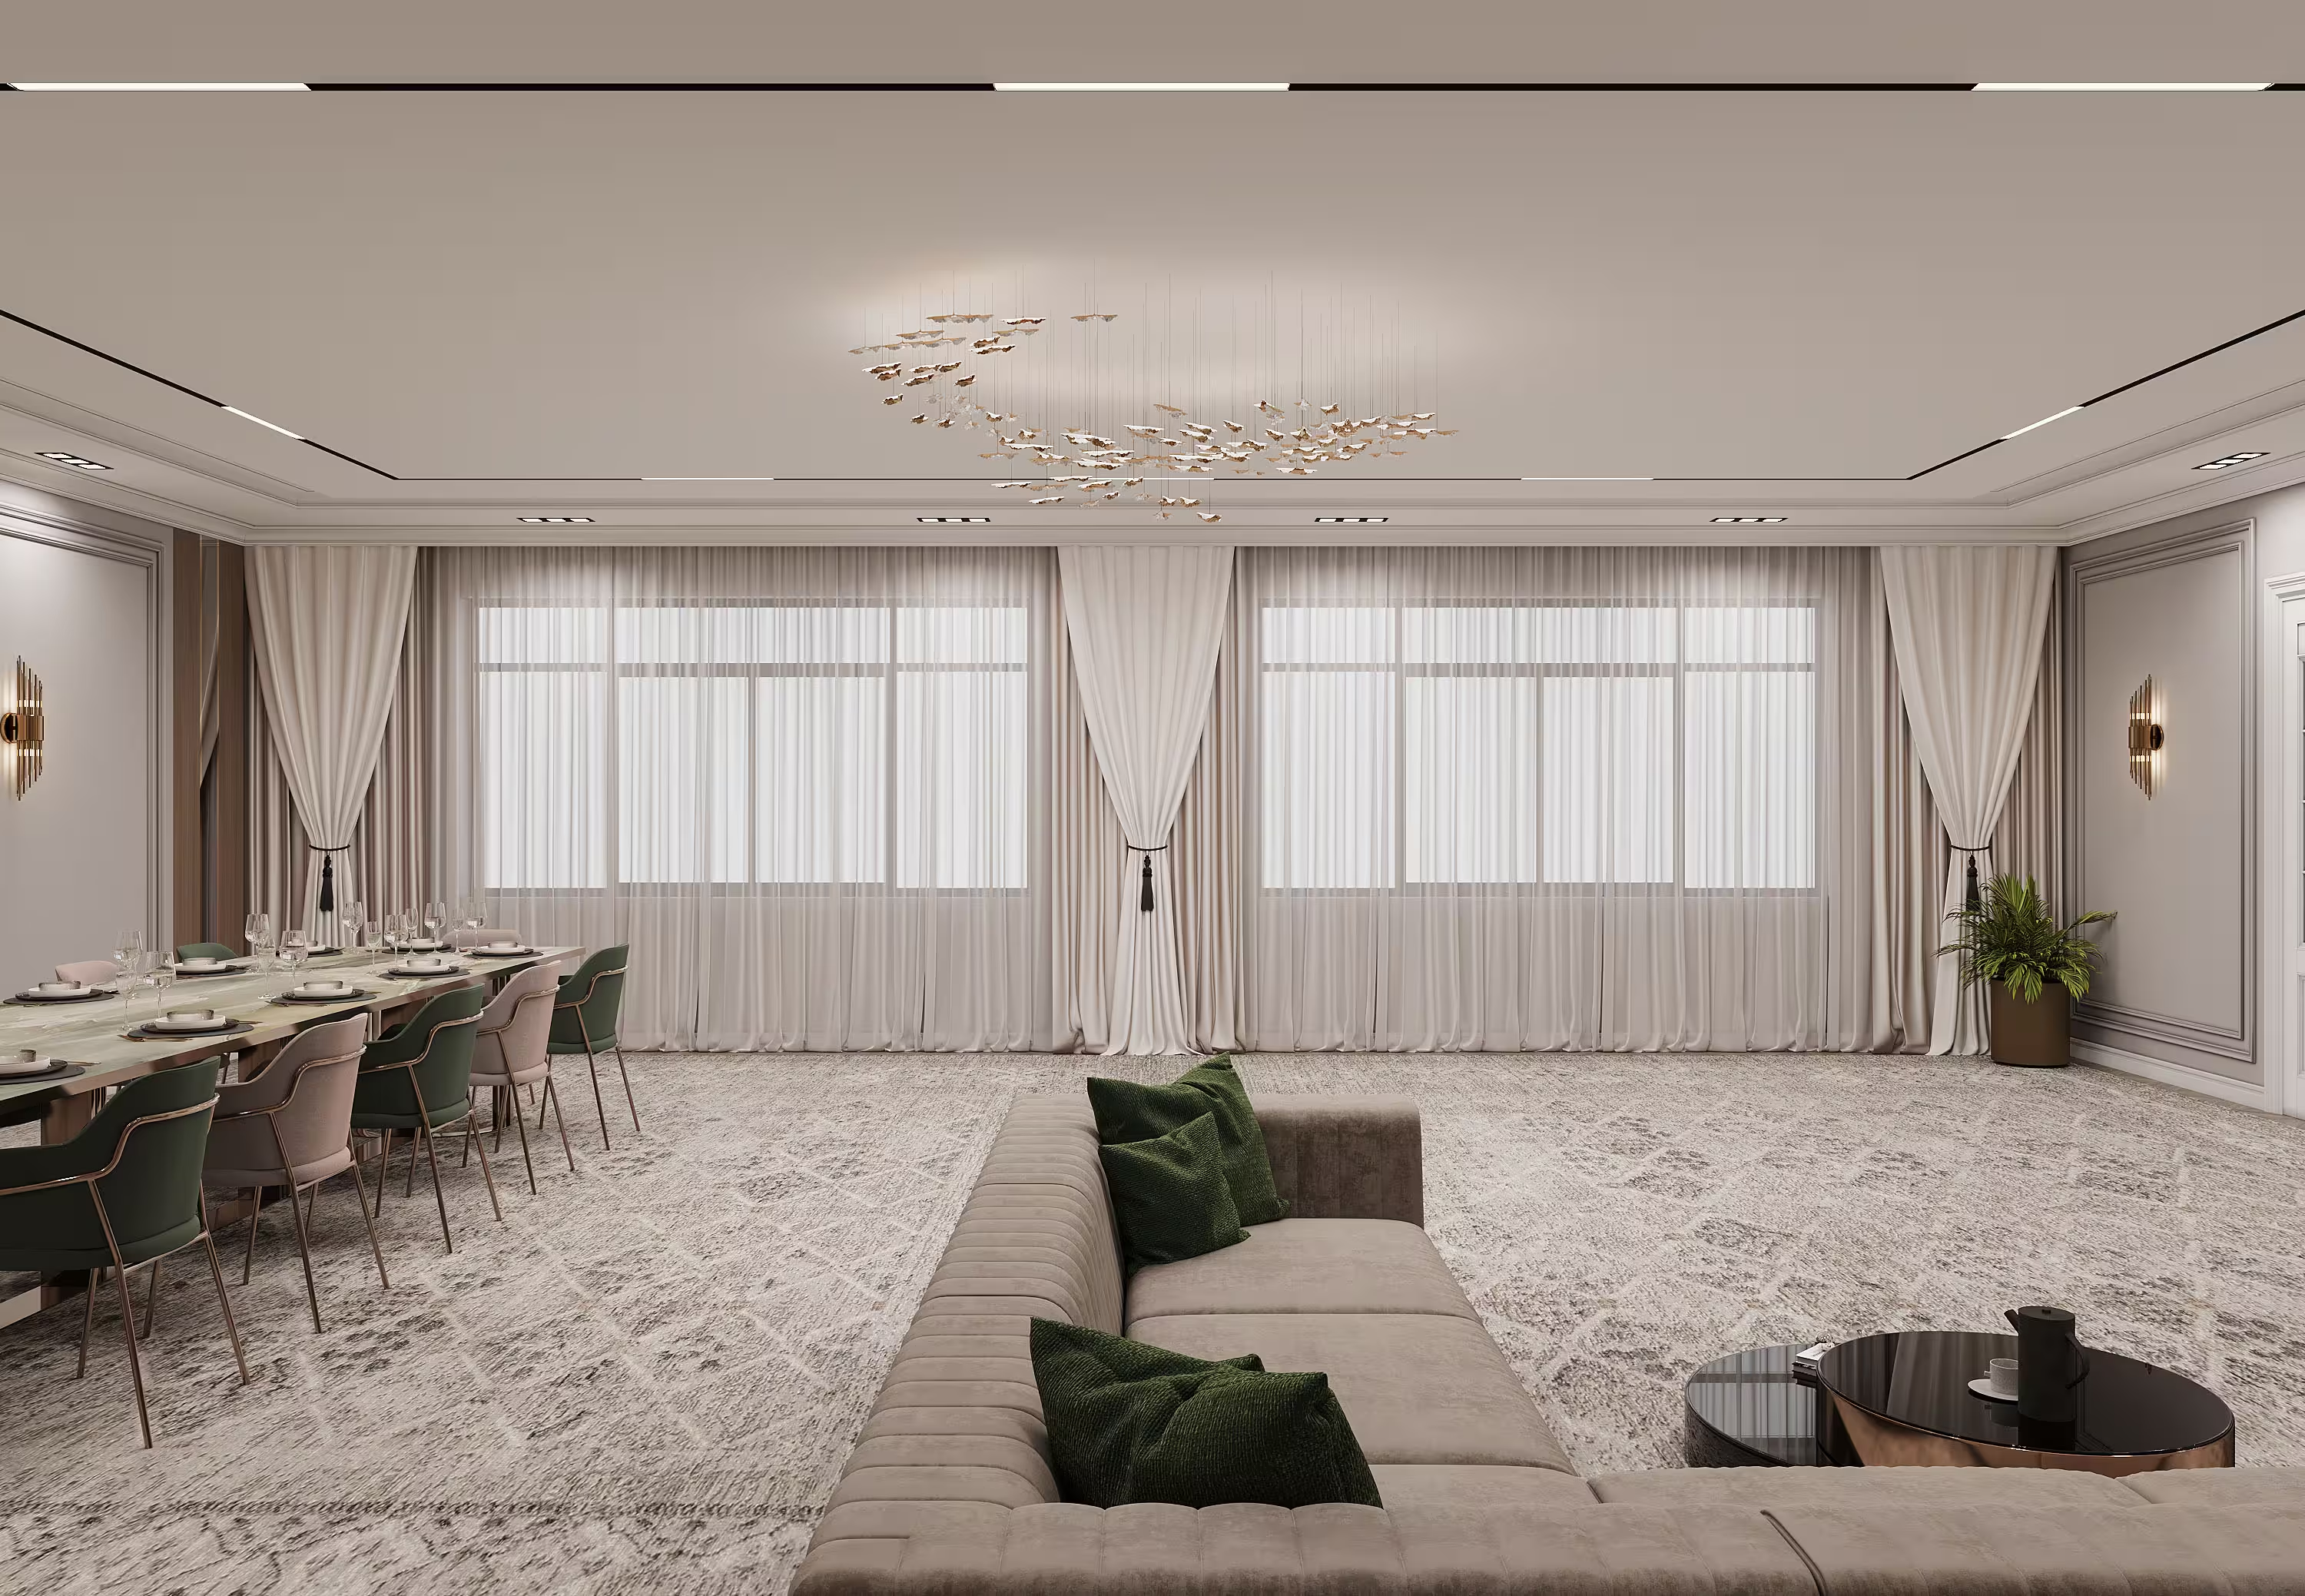
Open shelving provides space for books and decorative objects, while integrated cabinetry incorporates the television and additional storage into the architecture. Together, the living and dining areas form a functional social center that reflects the material language and character of the entire residence.
The bedroom is organized around a generously proportioned bed with a soft upholstered headboard detailed with subtle gold accents. A brass chandelier above provides warm, diffused evening light, while the dressing table positioned beside the window benefits from natural daylight and creates a dedicated area for the morning routine.
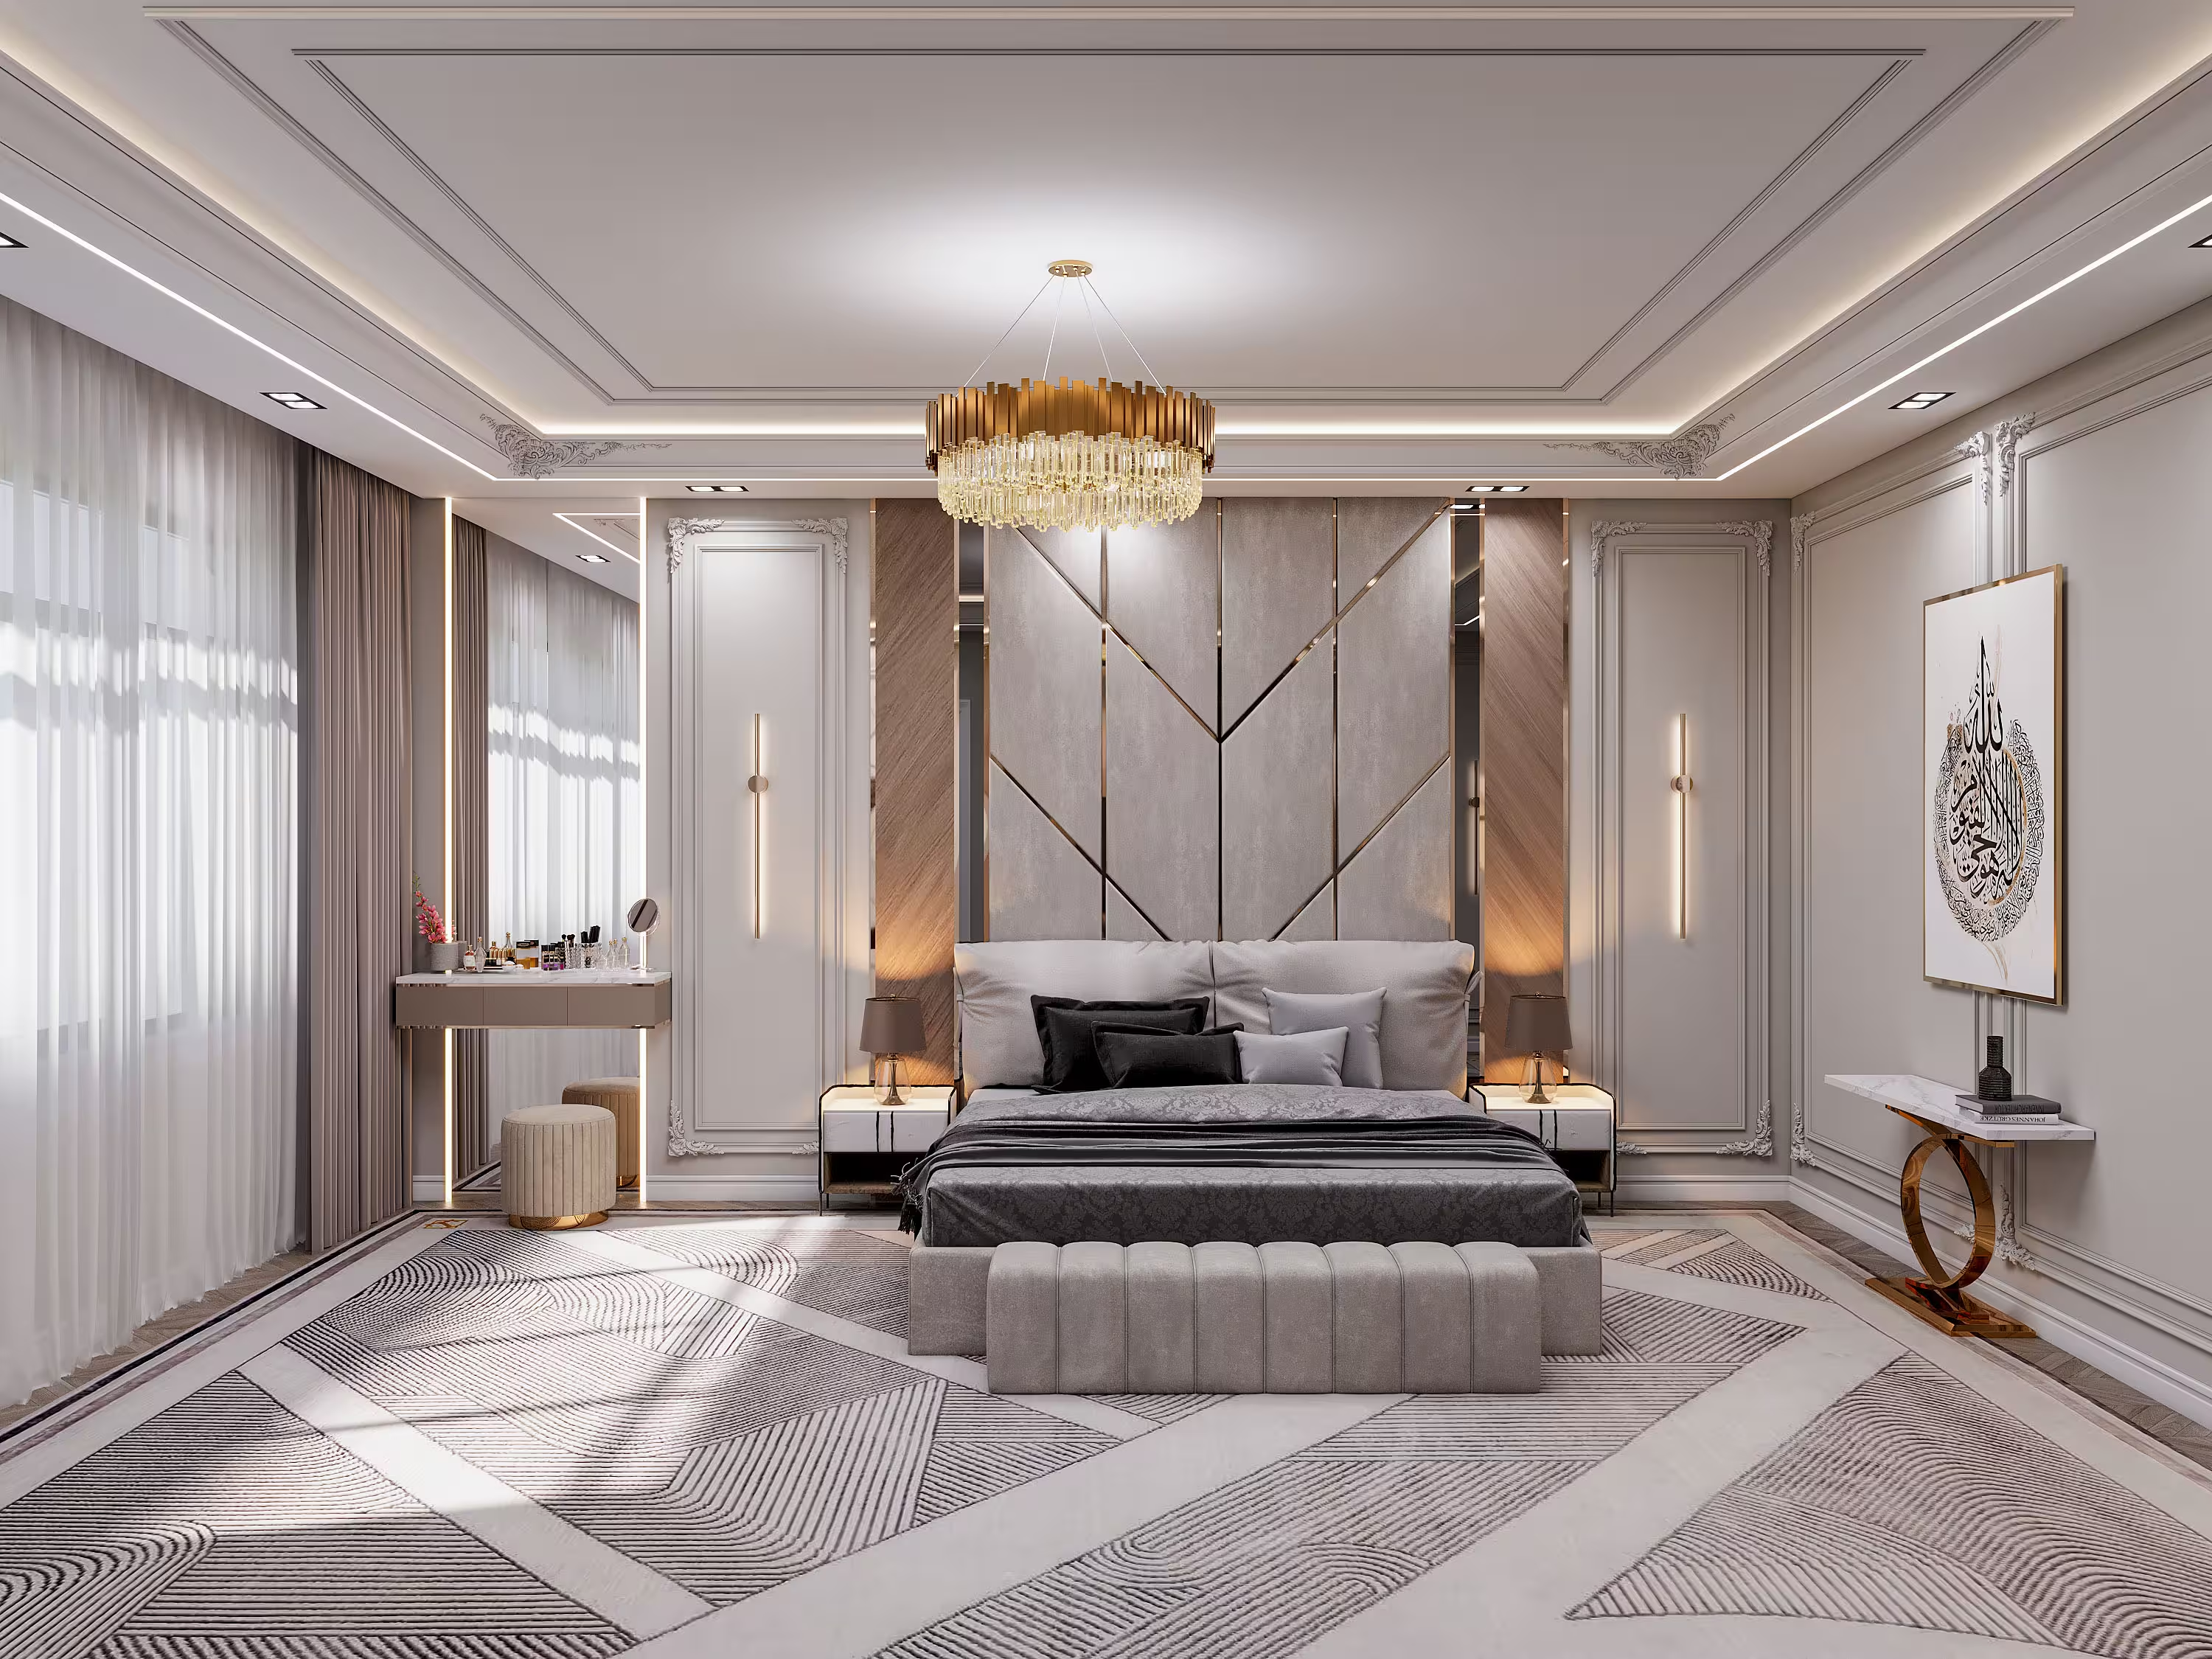
A calligraphic artwork introduces a calm focal point to the wall without competing with the surrounding materials. Herringbone parquet flooring brings warmth to the room and is layered with a geometric rug that adds texture and definition to the sleeping area.
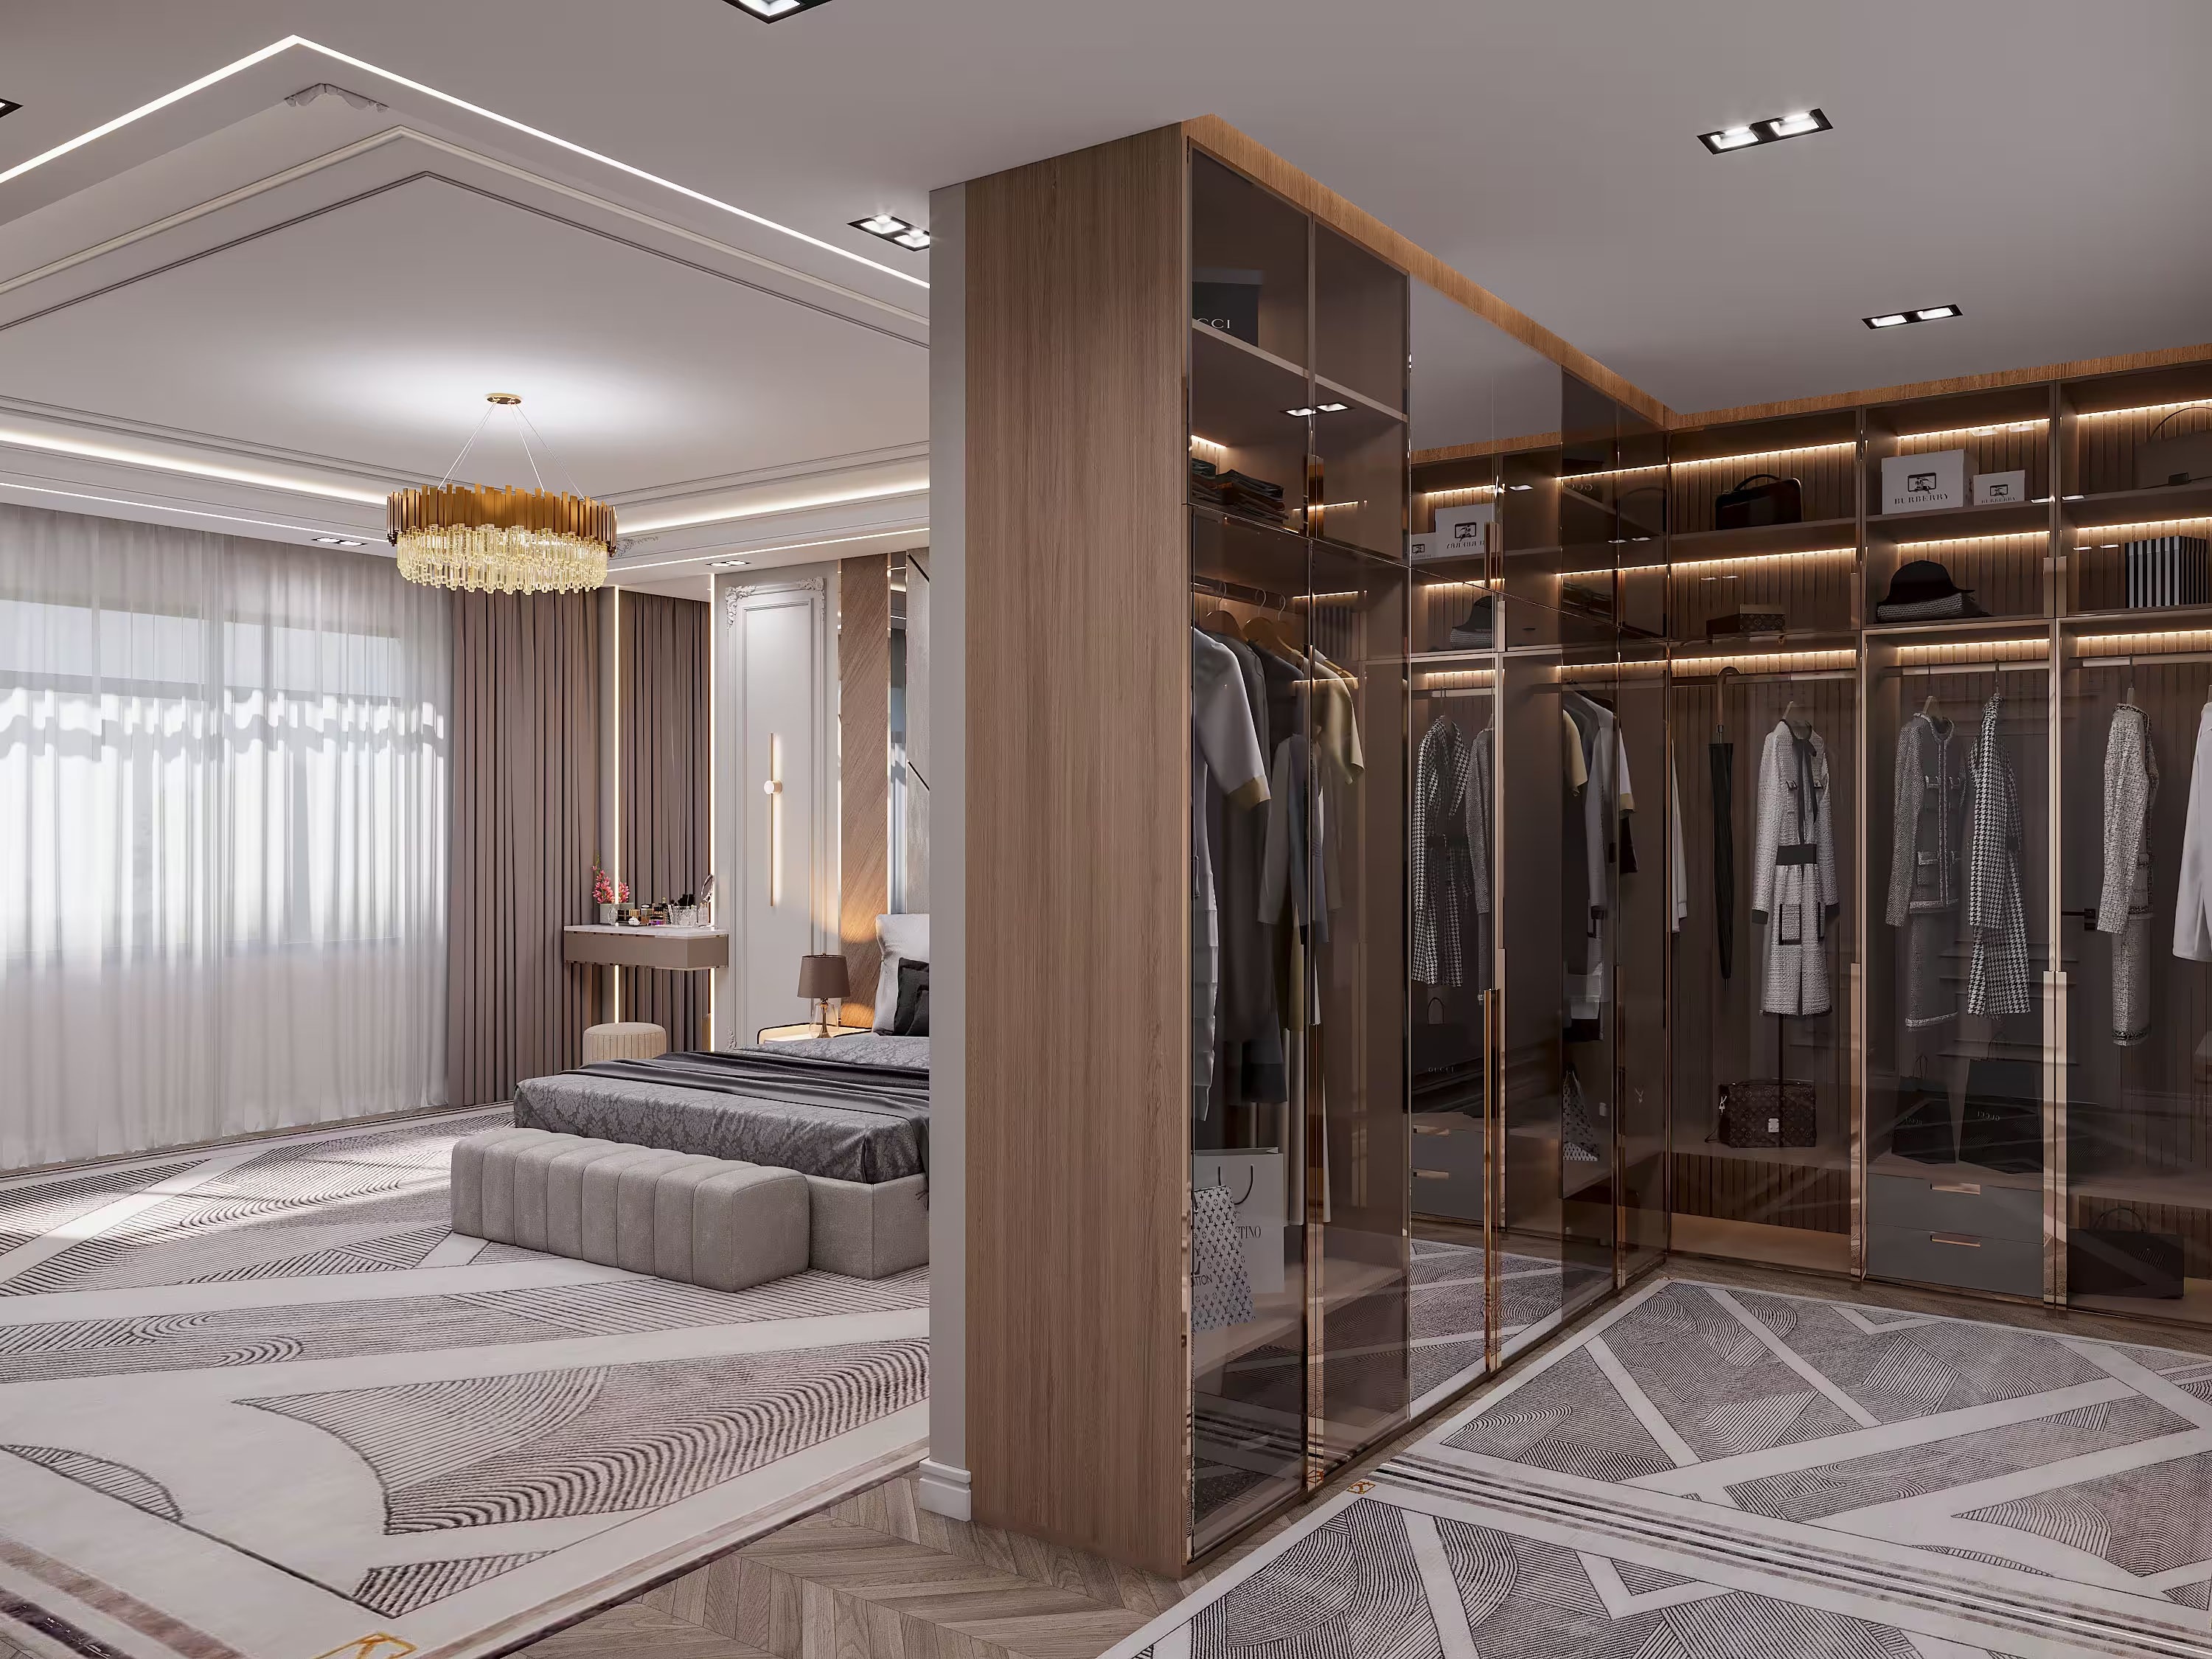
Adjacent to the bedroom, a walk-in wardrobe is enclosed with smoked glass and illuminated shelving. Hanging space for clothing is combined with dedicated storage for shoes, bags, and accessories, creating a wardrobe that is both visually refined and practical in daily use.
The kitchen introduces a stronger contrast through deep navy lower cabinetry paired with clean white upper units. Light marble with expressive veining continues across the countertop and backsplash, visually connecting the two tones.
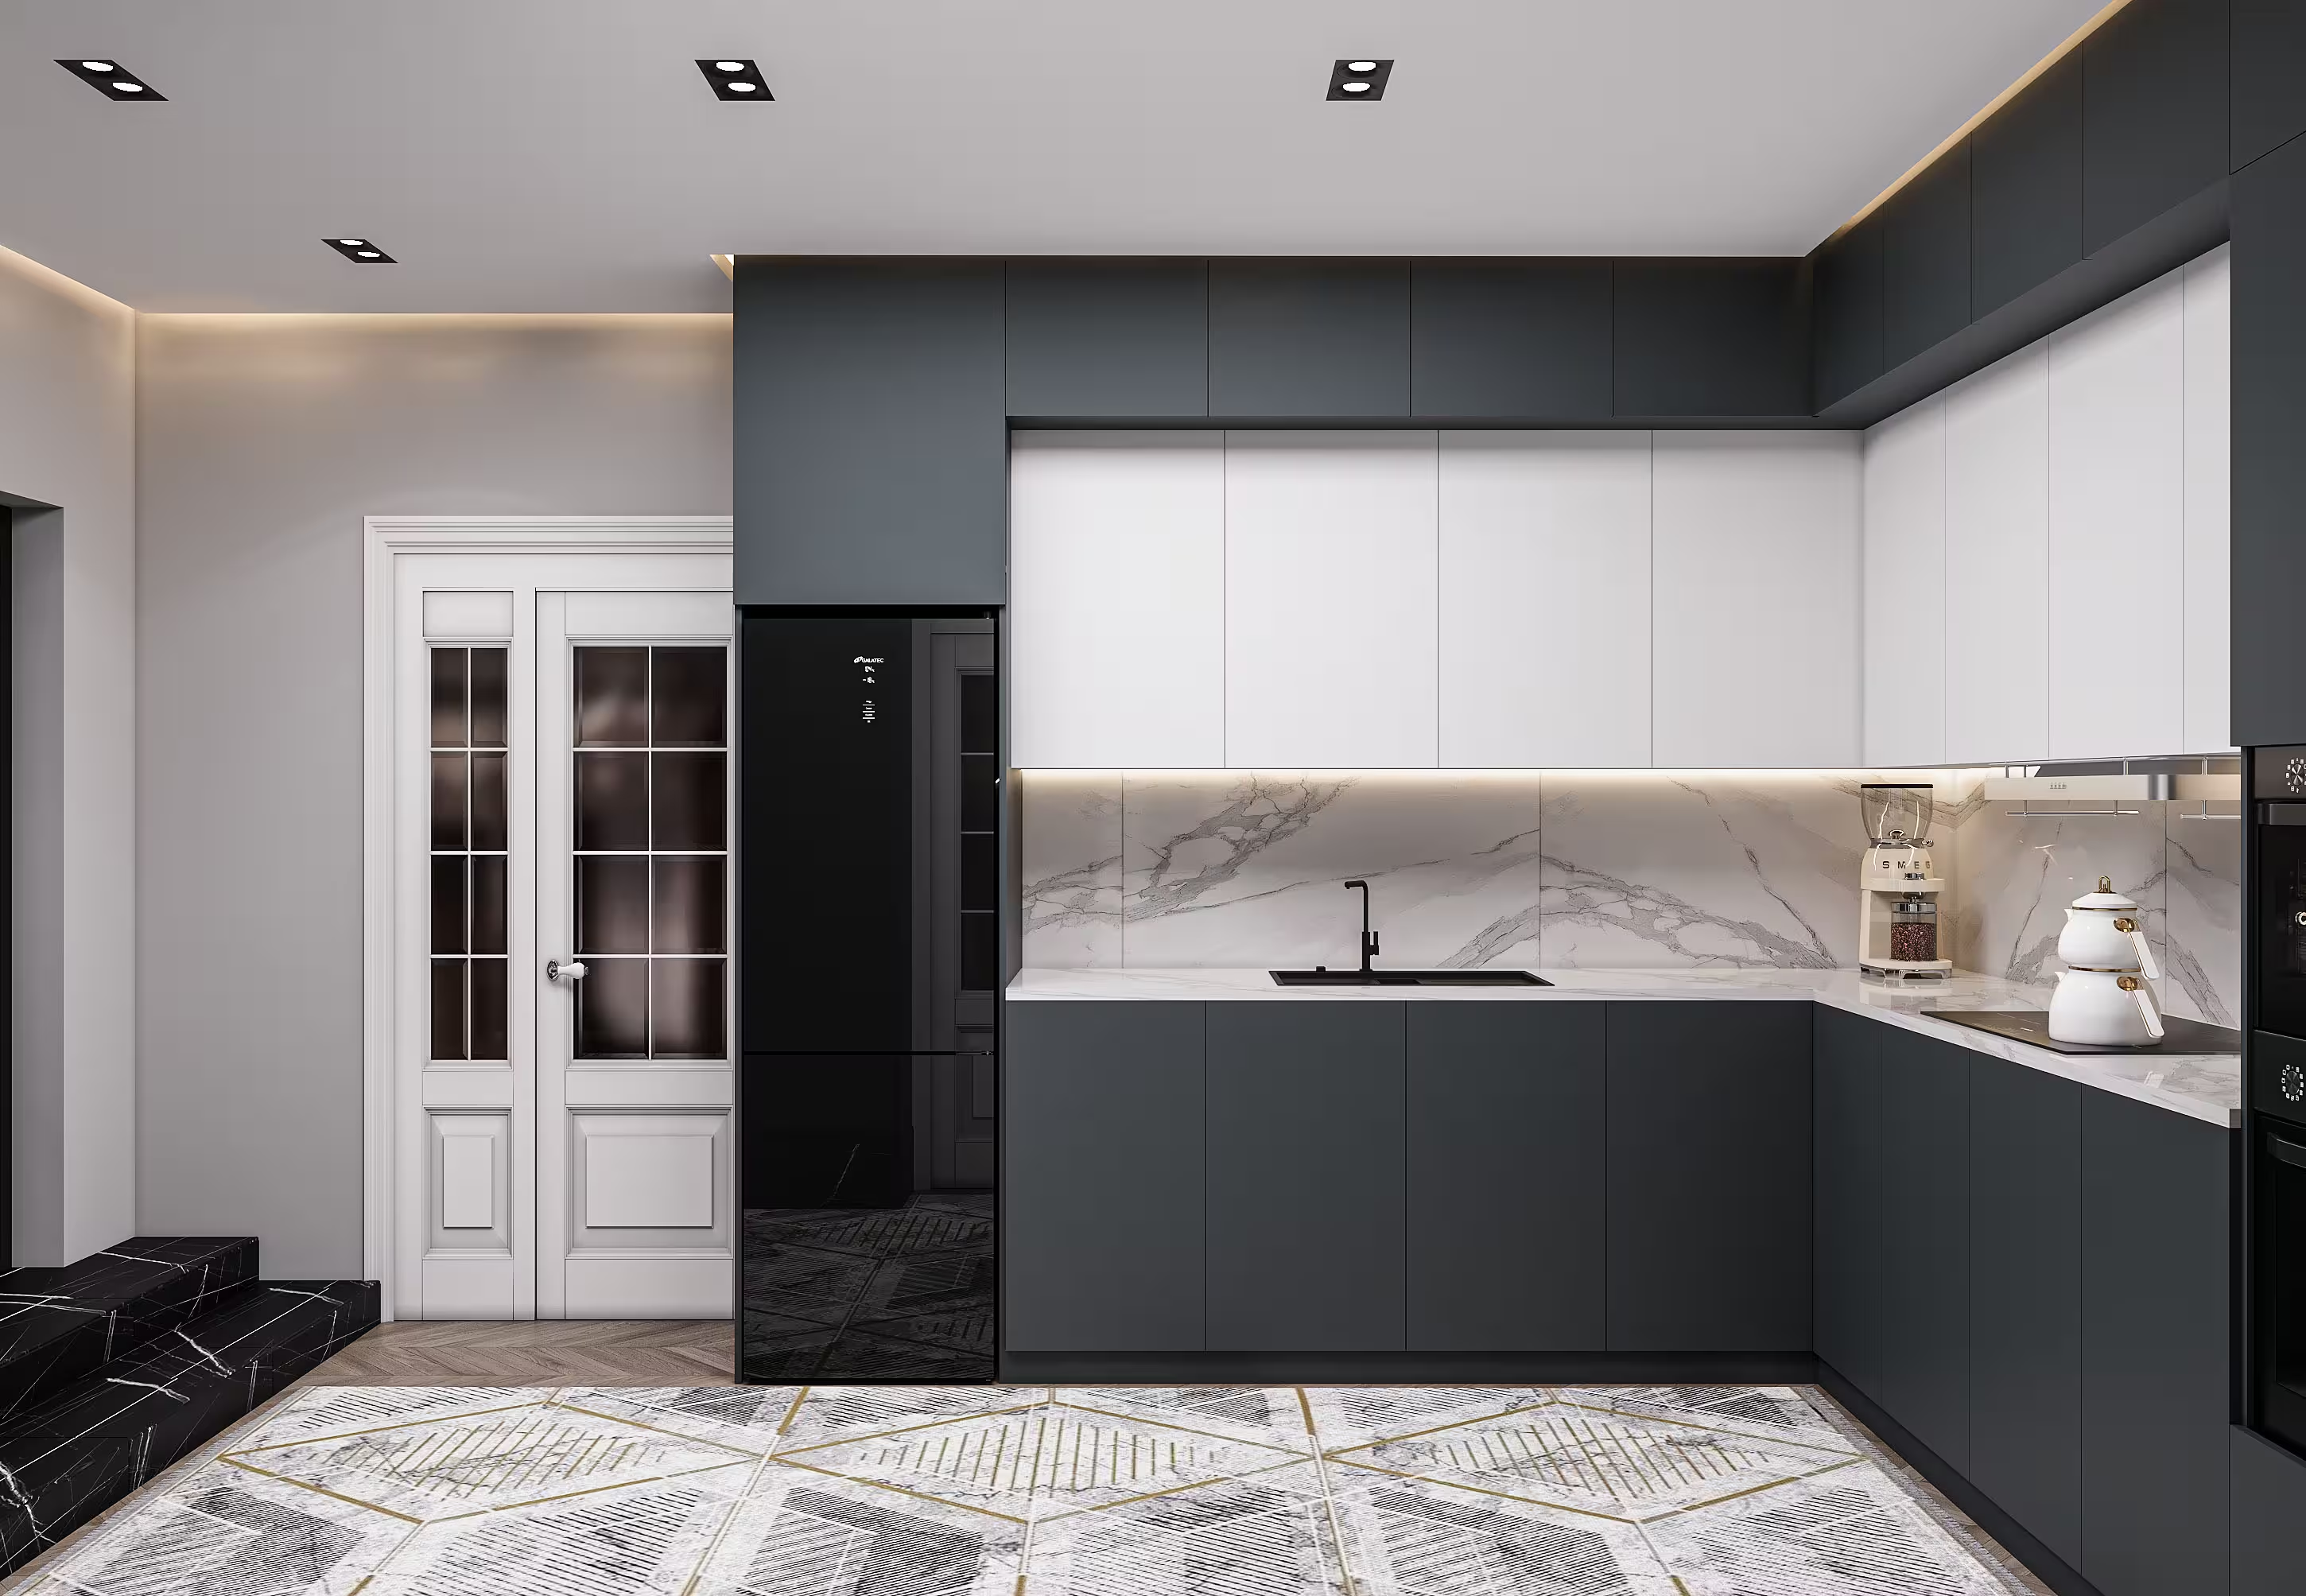
The oven, cooktop, refrigerator, and other appliances are integrated into the cabinetry to preserve a clean and uninterrupted composition. A black steel sink and mixer provide a precise contemporary accent against the lighter stone surfaces.
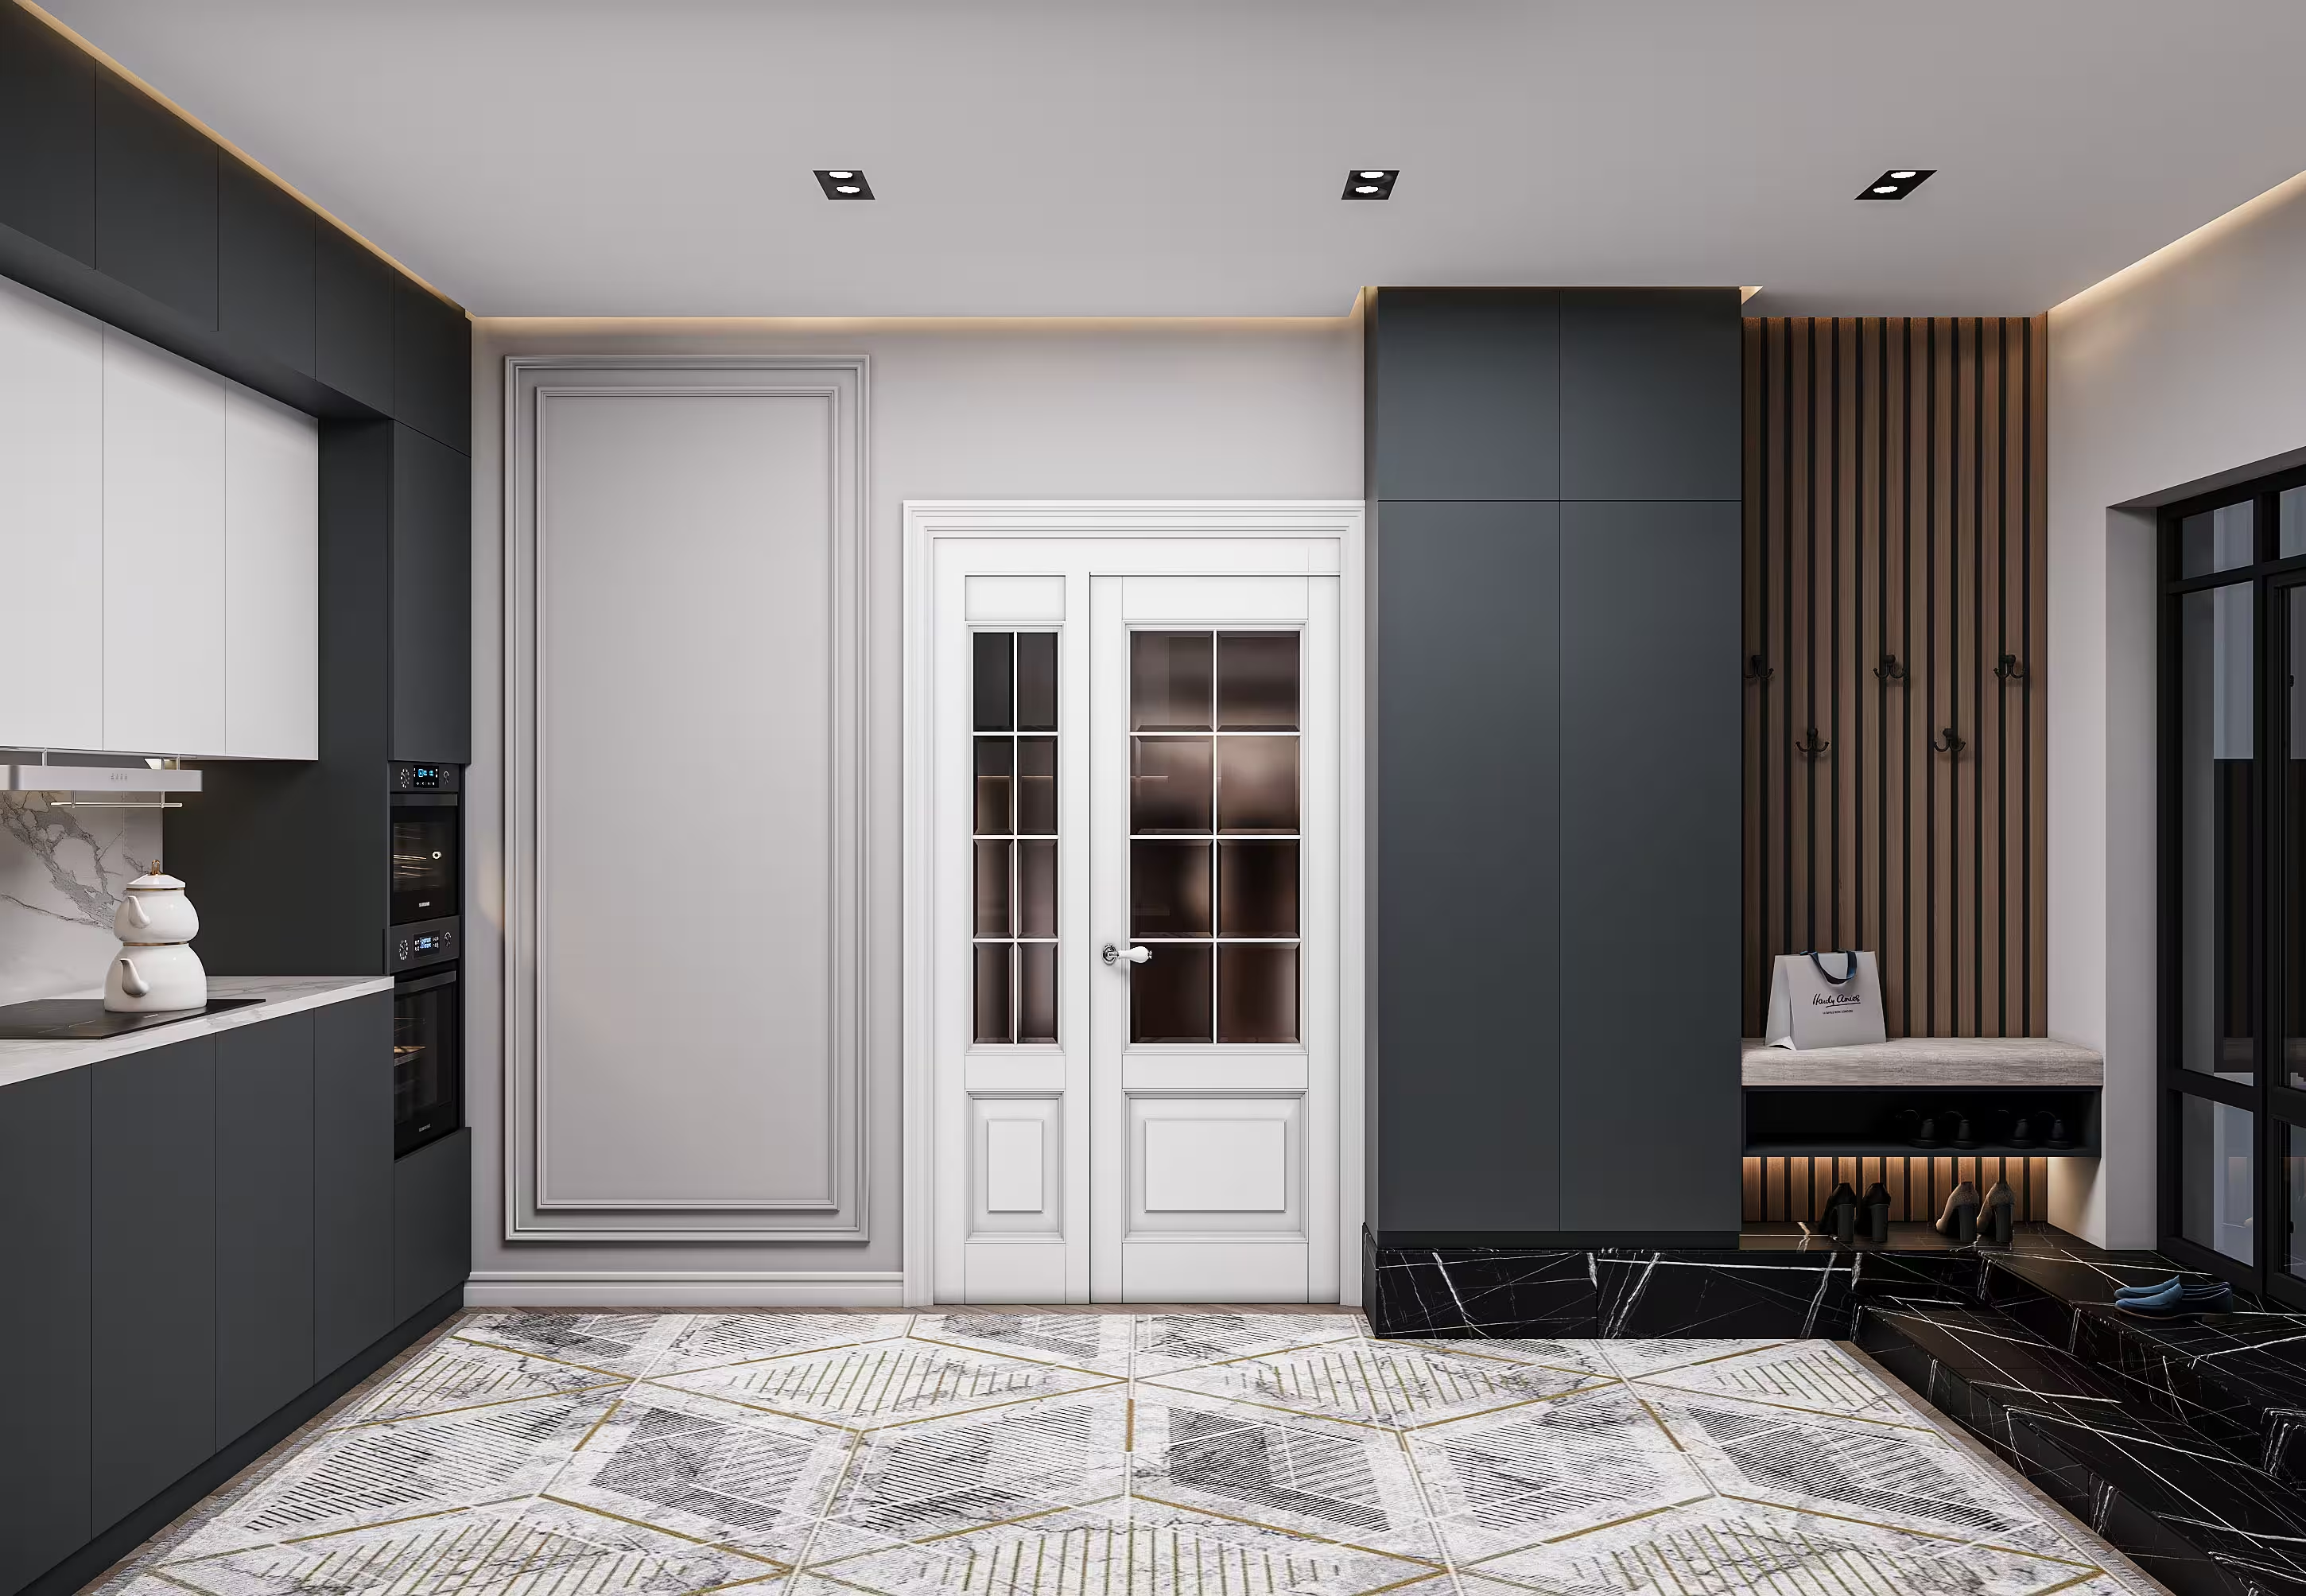
A separate glazed opening connects the kitchen with the dining area, maintaining a visual relationship between the spaces while allowing each zone to function independently.
The entrance is clearly defined from the kitchen and the main living areas. Black marble flooring with fine gold veining establishes a distinctive arrival point and contrasts with the warmer materials used deeper within the apartment.
Vertical timber wall panels incorporate hooks for coats and bags, while a built-in bench provides a comfortable place to sit when changing shoes. Storage beneath the seat keeps footwear organized close to the entrance.
The layout allows everyday arrival and departure routines to remain contained within the entrance area, keeping the rest of the apartment visually organized.
Warm travertine defines the bathroom, with softened edges and rounded transitions creating a more fluid architectural character. Light wood flooring introduces warmth and provides a natural contrast to the stone surfaces.
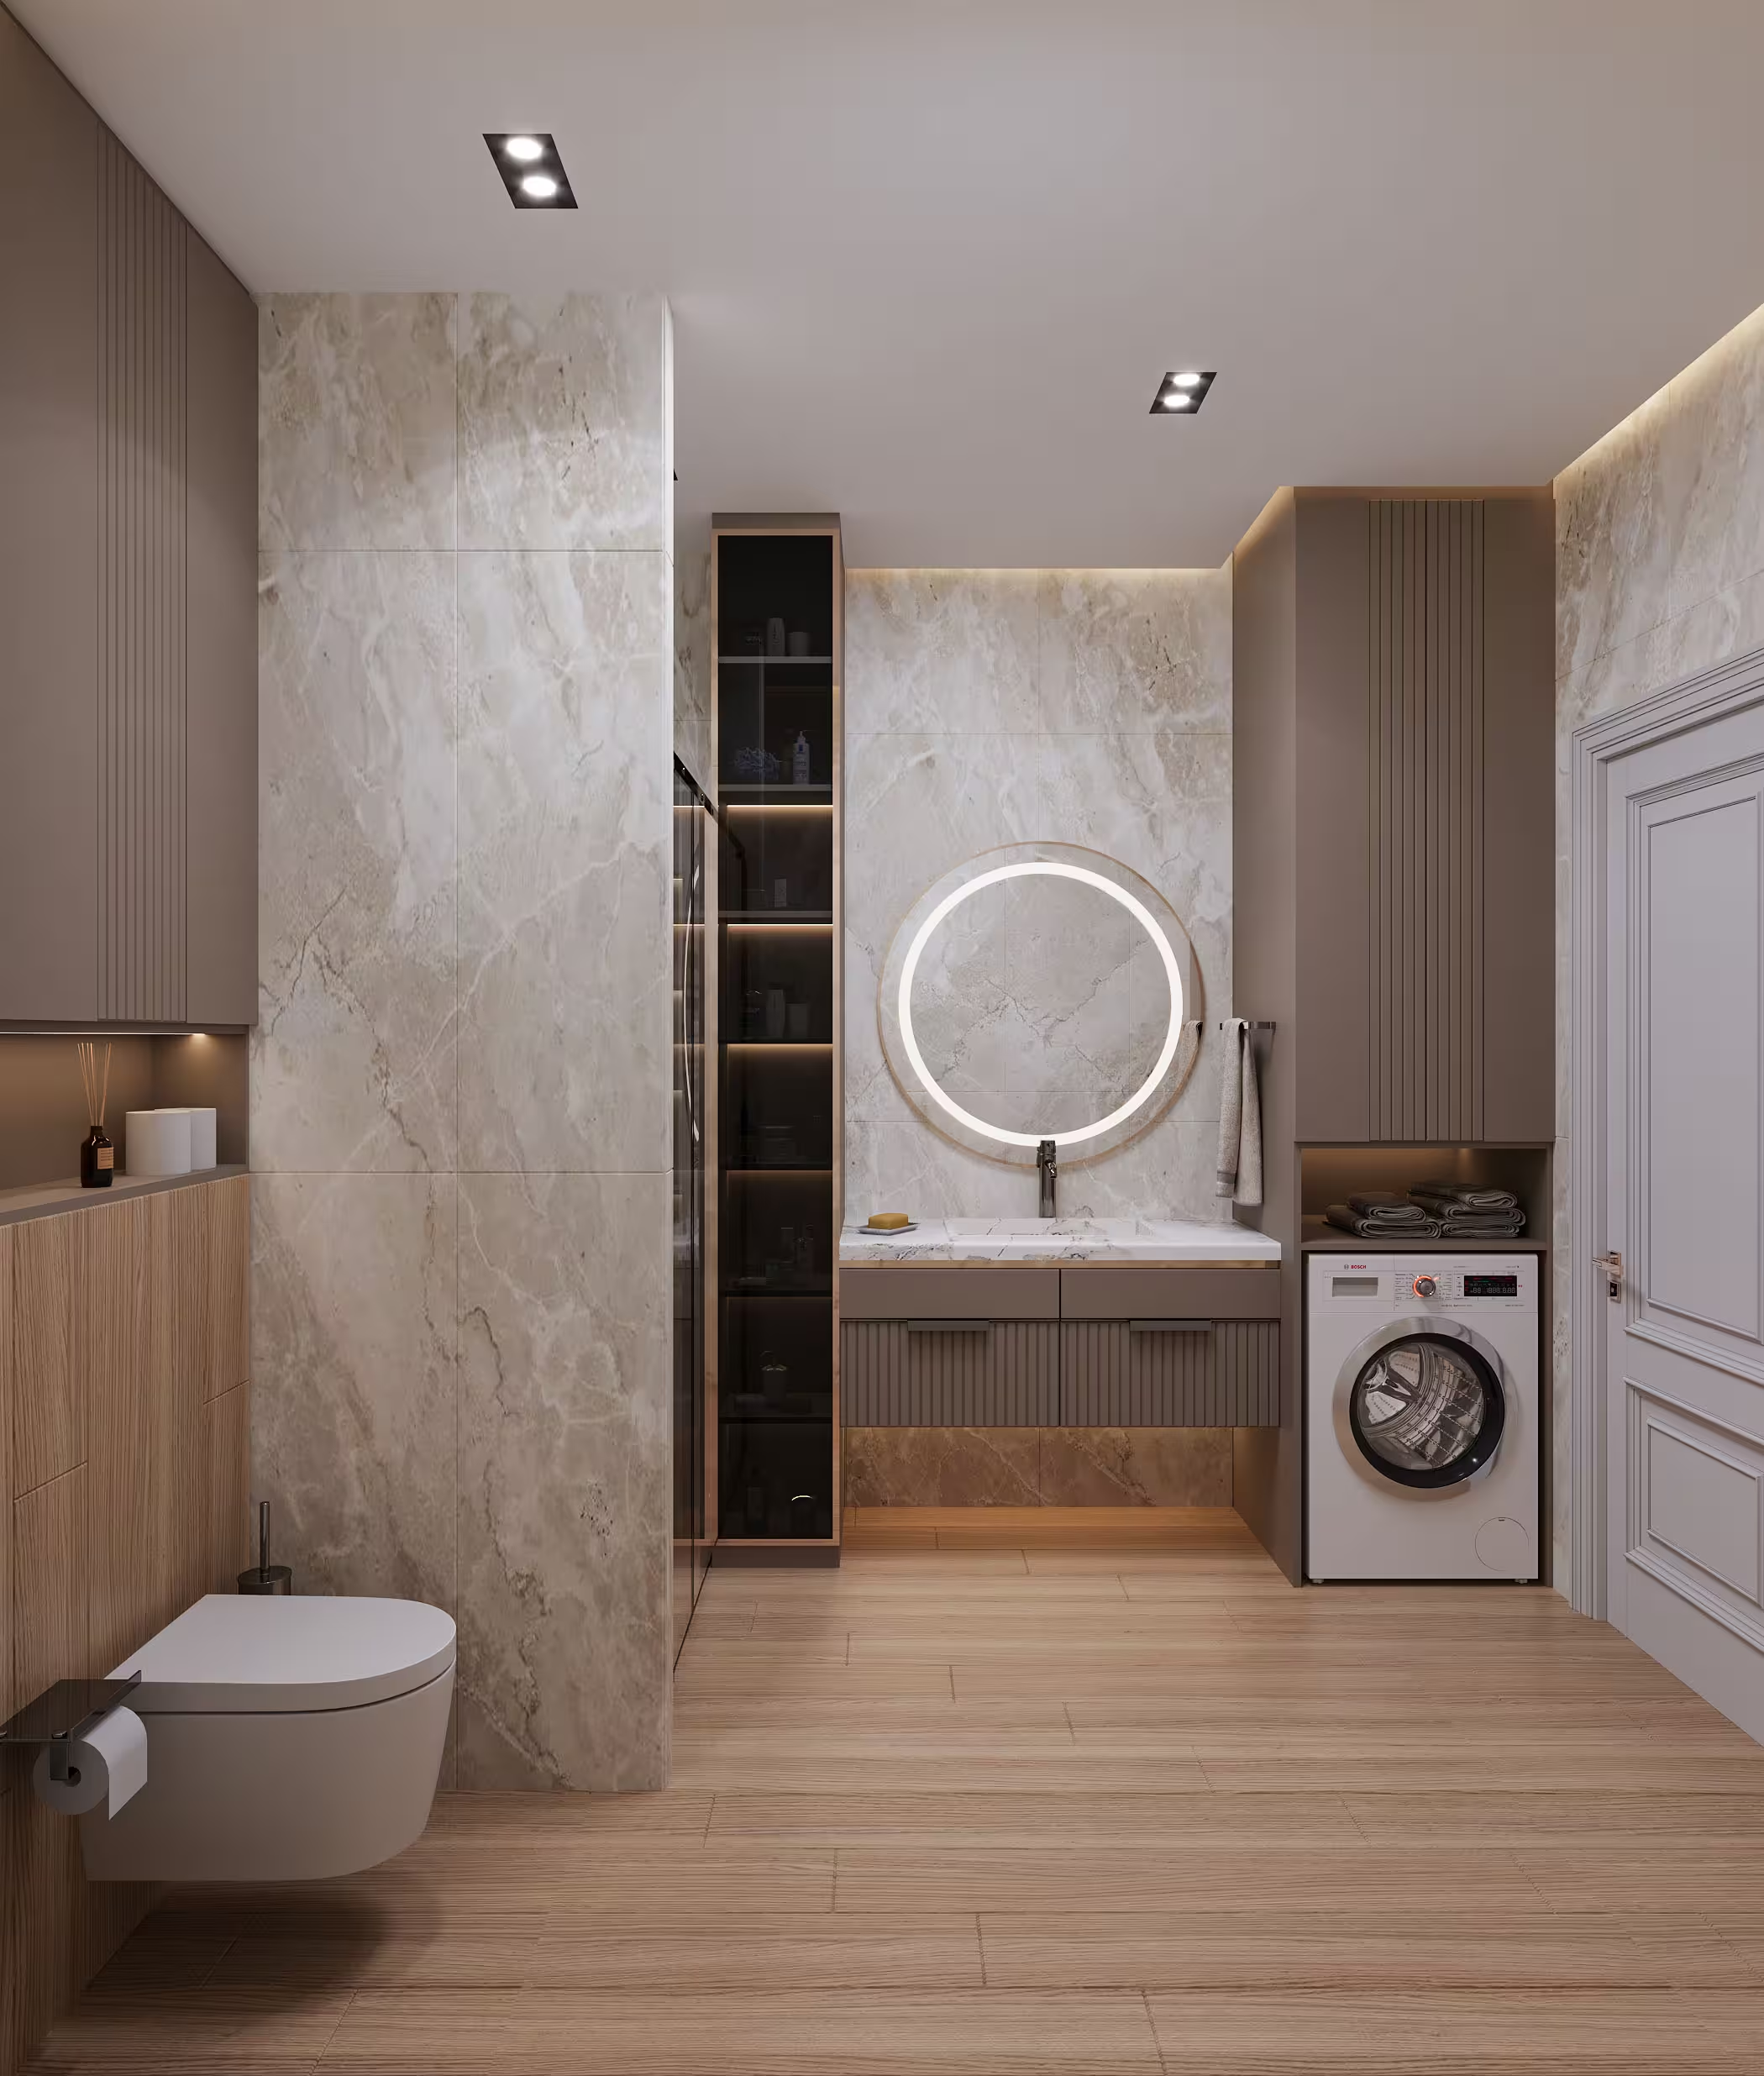
A marble-topped vanity is paired with a circular illuminated mirror, while integrated cabinetry keeps everyday storage discreet and organized. The washing machine is incorporated into a dedicated utility section with towel storage positioned directly above.
The separate shower area includes recessed wall niches for toiletries, keeping the floor and surrounding surfaces clear. The result is a bathroom where storage and functionality are integrated directly into the architecture rather than added as separate elements.


